Modern Interior Design at the Floor Line: Baseboards, Flush Skirting, or a Shadow Gap?
Why can the visually simplest floor line be the hardest one to build? Removing a conventional baseboard also removes the cover that hides uneven walls, flooring clearance, rough edges, and future repairs. The quieter the perimeter looks, the more precisely its construction joint must work.
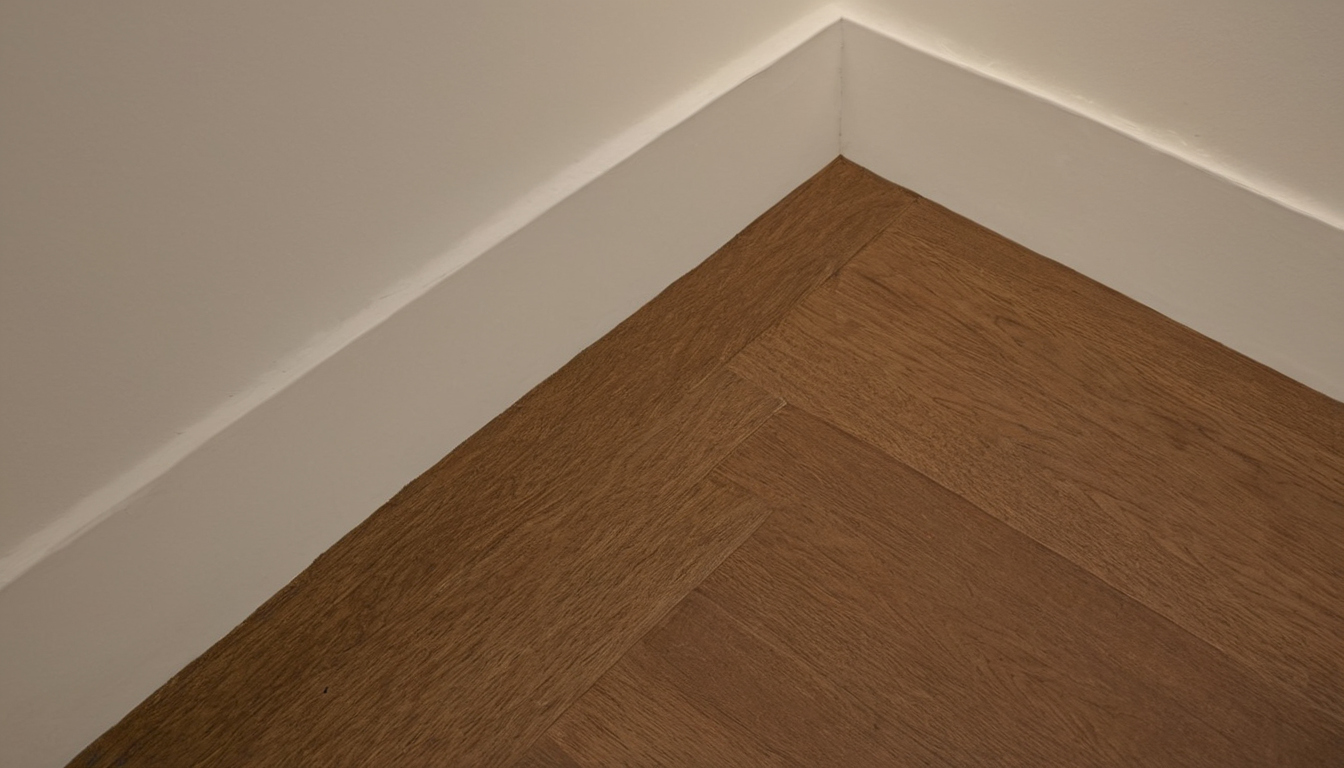
Modern Interior Design at the Floor Line: Baseboards, Flush Skirting, or a Shadow Gap shown as an editorial reference for proportion and finish coordination.
Which wall-to-floor detail is best for modern interior design?
For most homes, conventional baseboards offer the greatest tolerance and repairability. Flush skirting creates a quieter plane with moderate technical demands, while recessed bases and shadow gaps require straighter substrates, coordinated flooring clearance, and precise workmanship.
Baseboards, flush skirting, recessed bases, and shadow gaps are not interchangeable details
| Detail | Performance | Delivery and cost |
|---|---|---|
| Baseboard fixed over the finished wall | High tolerance, strong impact protection, easy cleaning and repair, good clearance concealment | Simple sequence; lowest cost tier |
| Flush skirting aligned with the wall face | Moderate tolerance and protection; replaceable inserts can improve repair access | Coordinated sequence; medium cost tier |
| Recessed base behind the wall face | Low tolerance; exposed edges and horizontal recesses collect dirt | Difficult sequence; high cost tier |
| Open shadow gap | Lowest tolerance, limited impact protection, difficult local repair and cleaning | Most demanding sequence; highest cost tier |
The flooring manufacturer’s instructions must control perimeter clearance and determine whether a profile may touch the floor.
The best floor-line detail depends on tolerance, traffic, and repair expectations
- Family homes, rentals, and circulation spaces: favor proud baseboards.
- Low-traffic rooms: consider flush skirting with accessible inserts.
- Uneven renovation walls: avoid continuous recessed reveals unless the wall will be rebuilt.
- Detail-driven new construction: approve the complete assembly before framing.
Conventional baseboards succeed because their projection absorbs uncertainty rather than displaying it.
Conventional baseboards remain the most forgiving floor-line detail
Conventional baseboards conceal minor wall and floor irregularities, protect the wall edge, and can usually be removed after damage or flooring work without rebuilding the gypsum-board plane.
Baseboard material should match moisture, impact, and finishing conditions
| Material | Moisture and impact | Finish and joints |
|---|---|---|
| Wood | Moderate moisture tolerance; repairable dents | Paints well; movement can expose joints |
| MDF | Vulnerable at wet cut edges | Smooth paint finish and crisp joints |
| Polymer | Resists mop water and minor impacts | Needs compatible paint, adhesive, and filler |
| Metal | Water-resistant but may dent | Precise, visible joints |
| Tile or stone | Suited to wet cleaning | Grout and cut edges remain visible |
ASTM C840-23 covers the application and finishing of gypsum board attached to wood or steel framing. It provides relevant context for the wall substrate, not a substitute for the selected trim manufacturer’s instructions.
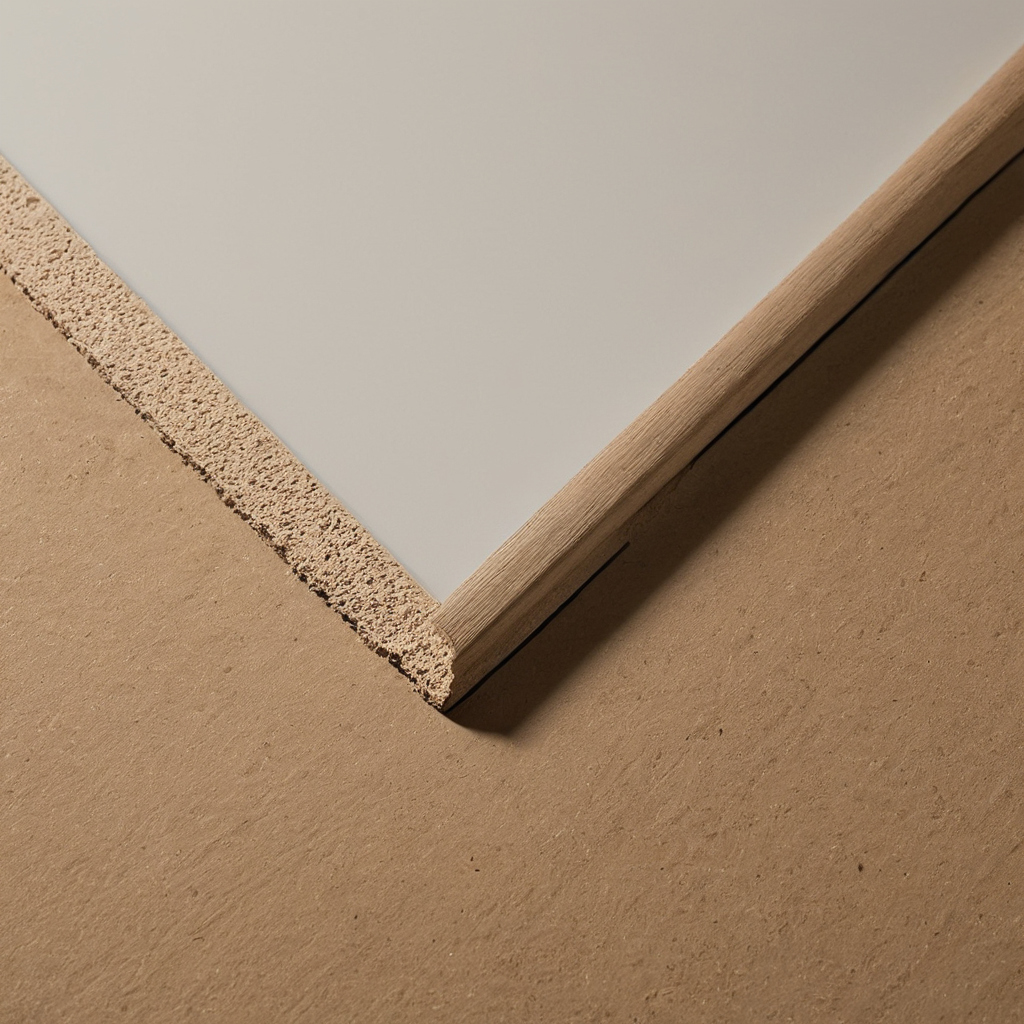
Conventional baseboards remain the most forgiving floor-line detail shown as a planning reference for layout, scale, and material decisions.
The Natural Stone Institute recommends cleaning natural stone with neutral cleaner, stone soap, or mild detergent and warm water. Spills should be blotted rather than wiped. After a leak, the EPA advises drying damp materials within 24 to 48 hours.
A simple baseboard can still support a minimal interior
A flat, wall-matched base reads quietly when its projection aligns with the door casing. Controlled joints, protected outside corners, and a narrow paintable top joint simplify maintenance. Flush skirting removes that projection, but transfers the work into hidden layers.
Flush skirting requires one plane but several coordinated layers
Flush skirting aligns the base with the finished wall only when framing, backing, profile depth, wall buildup, flooring clearance, and finish coats are coordinated.
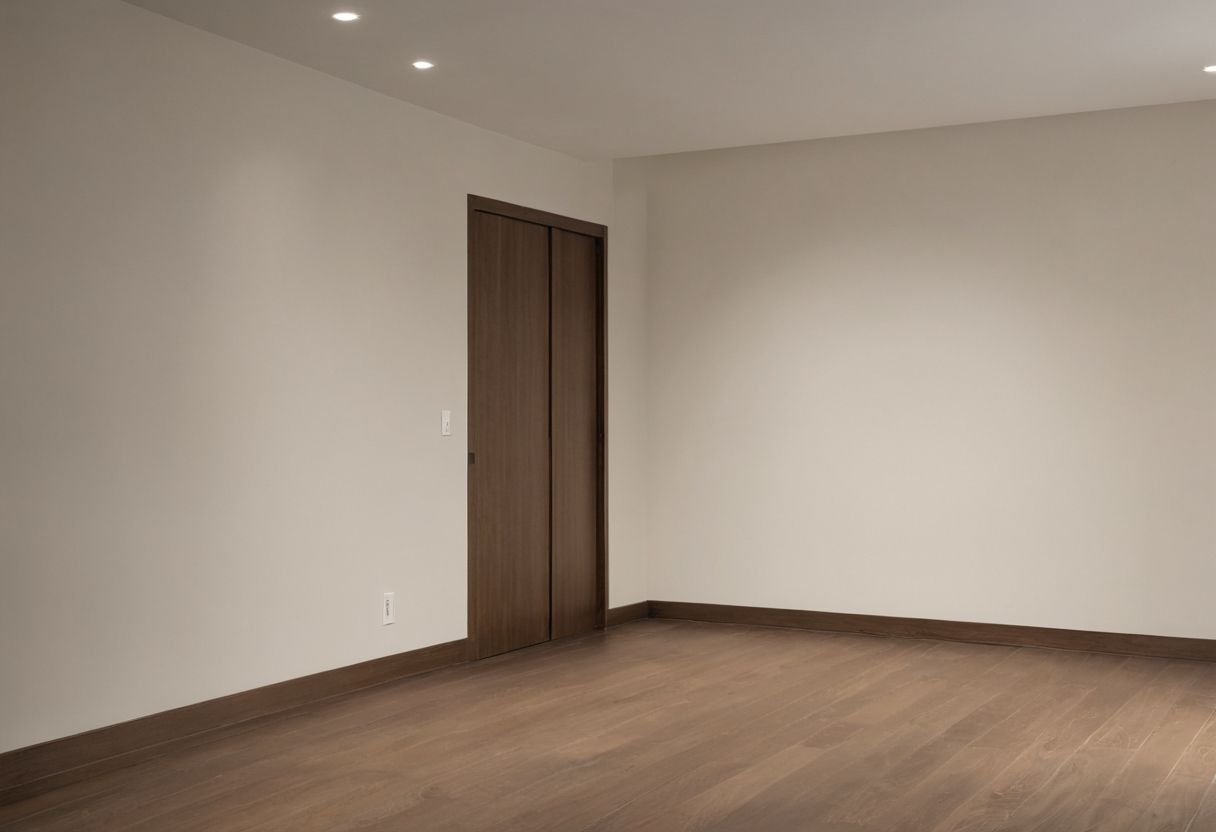
Flush skirting requires one plane but several coordinated layers shown as an editorial reference for proportion and finish coordination.
Flush skirting begins at framing and backing, not at paint
- Inspect and straighten framing.
- Add backing for profiles and joints.
- Install the profile to its approved drawing.
- Build out board, plaster, tile, or panels.
- Preserve the flooring product’s perimeter clearance.
- Fit the insert or finish the flush base.
- Protect exposed edges during painting and flooring work.
Removable inserts improve replacement access. Painted bases can crack at profile edges; metal tolerates wet cleaning, while flush tile demands exact thickness coordination.
Flush skirting must resolve door casings and outside corners
Draw projecting casings, casingless jambs, wall ends, and outside corners. Specify corner components or an approved fabrication method, then confirm that damaged sections can be removed without opening the wall. A recessed dark line exposes unresolved junctions even more clearly.
A shadow gap makes construction tolerances more visible, not less important
A shadow gap separates the wall visually from the floor, but its dark line magnifies changing widths, wavy substrates, chipped edges, and debris.
Shadow-gap width and depth must be specified as controlled dimensions
Symptom: the reveal widens or wanders at corners. Likely cause: the trades treated it as leftover space instead of a measured joint. Select one profile system, document its width, depth, backing, wall-finish compatibility, and corner components, then verify the assembly in a full-scale mock-up. No single geometry suits every system.
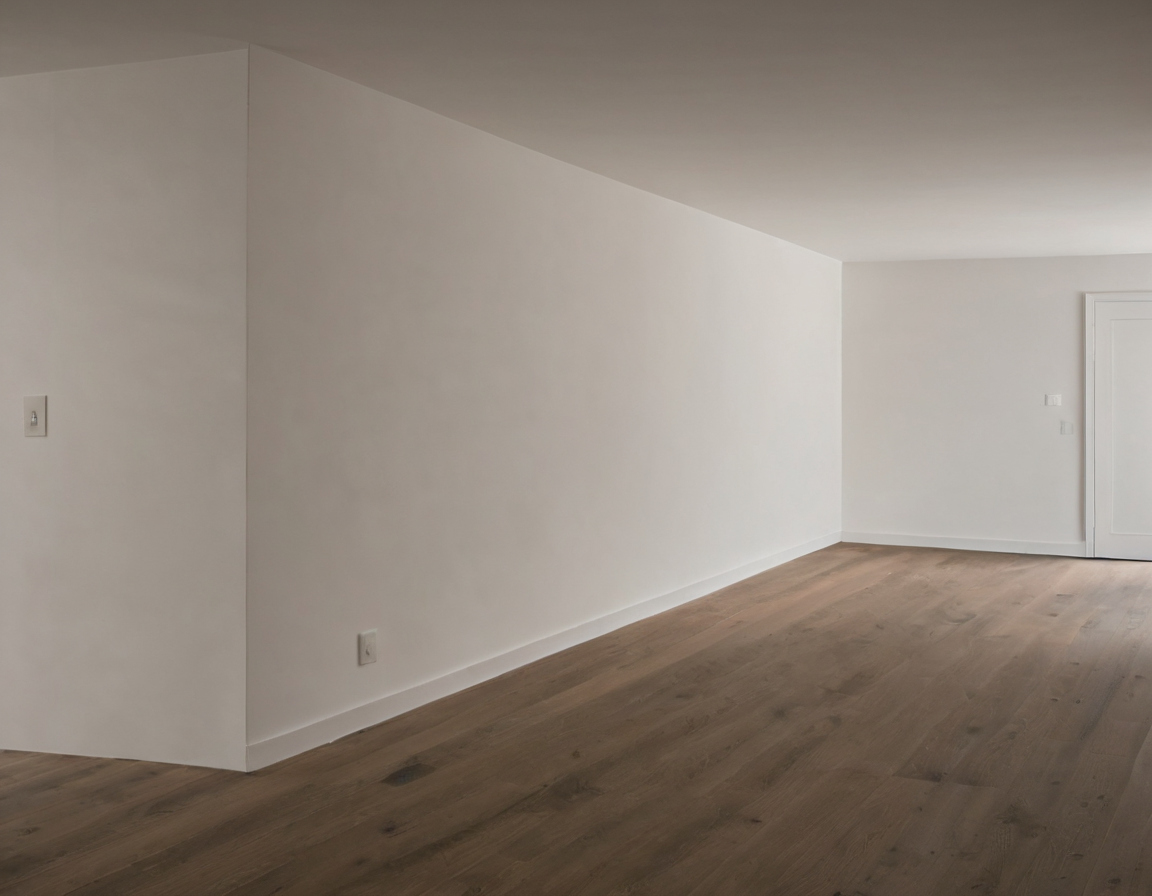
A shadow gap makes construction tolerances more visible, not less important shown as an editorial reference for proportion and finish coordination.
Grazing light exposes uneven shadow gaps
Symptom: the reveal looks straight in ambient light but ripples after sunset. Likely cause: side light emphasizes profile misalignment and finish buildup. Review the mock-up under frontal, side, and grazing light during day and night. The same test reveals how daylight, LEDs, and sheen change painted surfaces.
Open reveals trade visual lightness for cleaning and impact risks
Symptom: dust, pet hair, mop water, or chipped plaster gathers in the recess. Likely cause: cleaning tools cannot enter the cavity or the exposed edge lacks protection. Test a vacuum attachment and mop beside the mock-up, then confirm how the flooring will move beneath the profile.
Flooring movement must be resolved before the perimeter detail is drawn
The selected flooring manufacturer must control perimeter clearance, transitions, fastening, underlayment, moisture, acclimation, and maximum field dimensions.
Floating floors need concealed clearance without perimeter restraint
| Floor | Perimeter concern |
|---|---|
| Floating engineered wood, laminate, or resilient | Conceal required clearance without clamping the floor |
| Solid or fixed engineered wood | Coordinate moisture response and installation method |
| Glue-down resilient | Follow product-specific substrate and edge rules |
| Tile or stone | Coordinate assembly-specific movement joints |
Wood and tile require different movement strategies
Draw every material transition separately. Assign profile installation and flooring clearance to named trades before pricing, rather than asking the flooring installer to improvise around a finished reveal.

Flooring movement must be resolved before the perimeter detail is drawn shown with finish, fixture, and clearance relationships visible.
Minimal floor lines cost more when sequencing and workmanship are not planned
Flush bases and shadow gaps add profile procurement, substrate correction, edge finishing, floor coordination, protection, and return visits. Compare total installed cost rather than profile price.
The floor-line sequence should be assigned before construction begins
- Inspect framing and slabs.
- Name who supplies, sets, finishes, protects, and approves the profile.
- Price backing, corners, correction, painting, protection, and repairs.
- Confirm lead times, finish availability, and replacement parts.
Include those responsibilities when deciding what to commission before a renovation.
A full-scale mock-up is cheaper than repeating a flawed perimeter
Test a door jamb, corners, a flooring transition, and representative lighting. Approve wall flatness, reveal consistency, edge finish, floor clearance, and cleanability before installation continues.

Minimal floor lines cost more when sequencing and workmanship are not planned shown as a planning reference for layout, scale, and material decisions.
The final floor-line specification must resolve corners, doors, stairs, and repairs
A complete specification resolves junctions and future access, not only a straight wall section. Choose the least complex detail that preserves the intended visual hierarchy under actual site conditions.
Door jambs and floor transitions are the decisive test details
- Draw inside and outside corners, wall ends, stair landings, cabinet terminations, and wet-area terminations.
- Dimension each junction with cased, flush, or casingless doors.
- Draw every flooring change, profile position, threshold, and required clearance.
- Schedule material, finish, reveal, substrate, fasteners, adhesive, sealant policy, and installer.
- Review applicable fire, smoke, acoustic, moisture, and accessibility requirements.
Repair access should influence the original floor-line choice
Ask the contractor how damaged skirting, dented profiles, cracked finish flanges, and adjacent flooring will be replaced. Confirm whether inserts can be removed independently and whether matching components will remain available.
After a leak, correct the moisture source before replacing trim, flooring, gypsum board, or concealed components. The EPA’s moisture guidance notes that moldy porous materials may require disposal because complete cleaning can be difficult. The EPA also identifies paints, varnishes, cleaning products, building materials, and furnishings as potential indoor VOC sources and recommends increasing ventilation when using VOC-emitting products.
Approve the floor line only after comparing appearance with substrate quality, traffic, cleaning, budget, and repair. A quiet modern perimeter comes from choosing the simplest assembly that can remain quiet after construction ends.
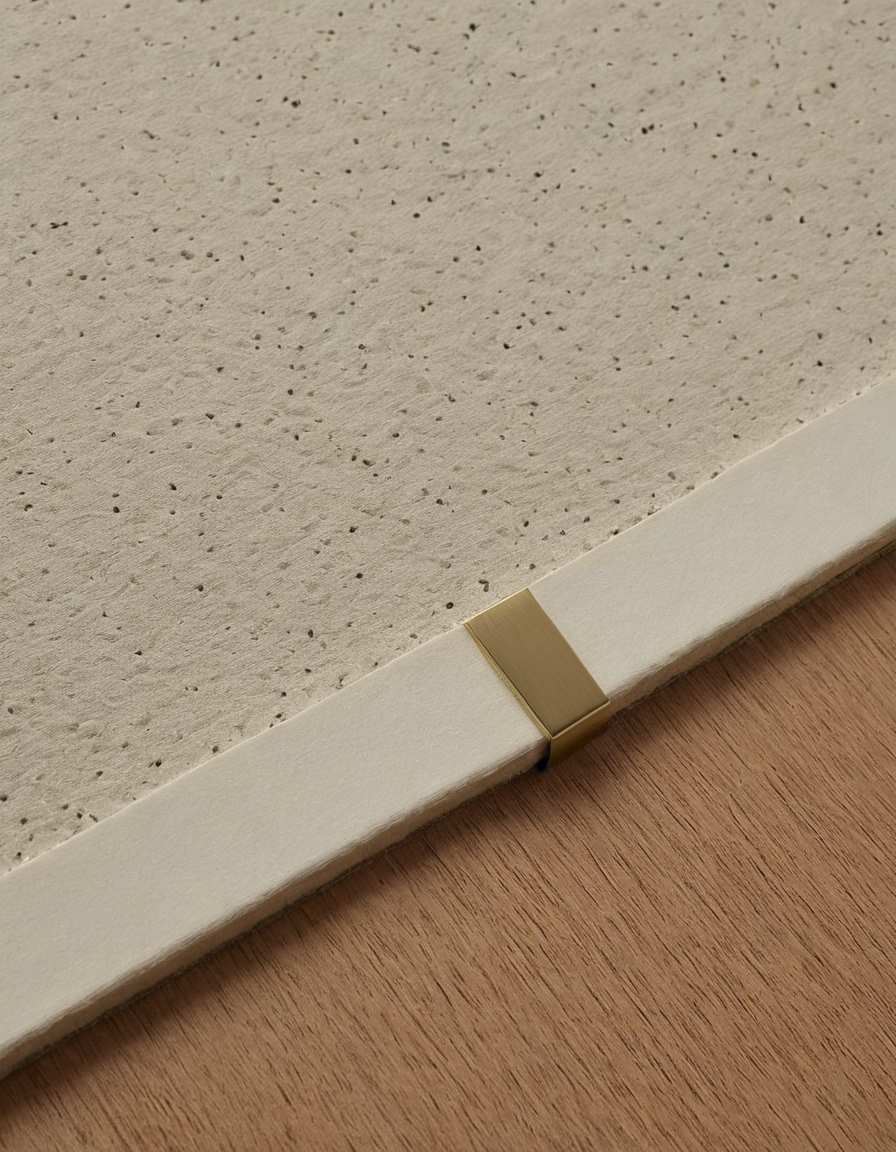
The final floor-line specification must resolve corners, doors, stairs, and repairs shown as a planning reference for layout, scale, and material decisions.
Frequently asked questions
Can a shadow gap conceal the expansion gap required by a floating floor?
Yes, but only if the profile geometry preserves the clearance required by the flooring manufacturer and does not pin the floating floor.
Is flush skirting practical when renovating uneven existing walls?
Flush skirting is practical when the budget includes straightening, rebuilding, or selectively packing the wall. A proud baseboard is safer when existing waviness must remain.
Do shadow gaps collect more dust than conventional baseboards?
Open horizontal recesses can collect dust and pet hair. The mock-up should be wide and accessible enough for the intended vacuum attachment or cleaning tool.