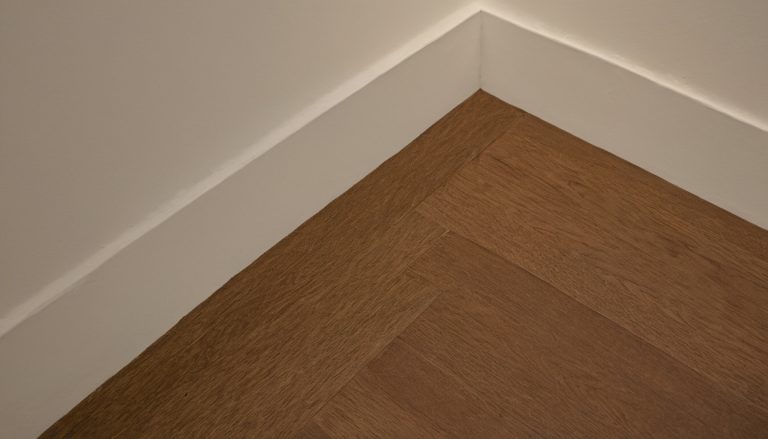
Modern Interior Design at the Floor Line: Baseboards, Flush Skirting, or a Shadow Gap?
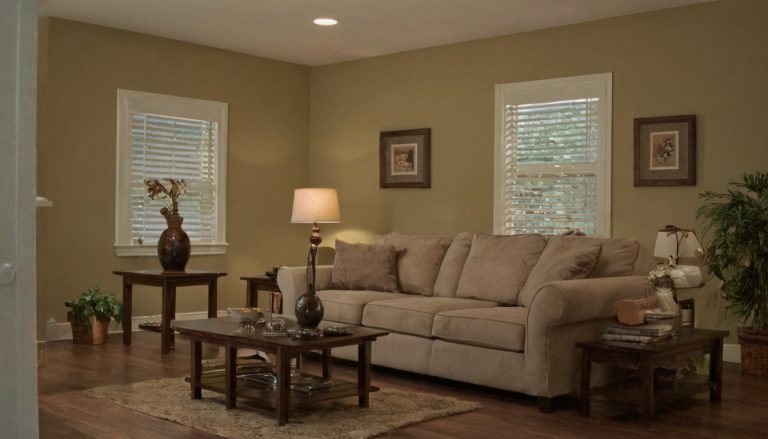


Why can the visually simplest floor line be the hardest one to build? Removing a conventional baseboard also removes the cover that hides uneven walls, flooring clearance, rough edges, and future repairs. The quieter the perimeter looks, the more precisely its construction joint must work. Modern Interior Design at the Floor Line: Baseboards, Flush Skirting, or a Shadow Gap shown as an editorial reference for proportion and finish coordination. Which wall-to-floor detail is best for modern interior design? For most…